

Select Active Projects
Projects of all shapes and sizes get us excited! These are currently some of our most ambitious builds. Our hope in sharing them is that others may learn from the work and the excellent teams bringing these homes to life. To see the full spectrum of work we do, check out our Completed Projects Portfolio.
Dragonfly Ridge
The Team
Background
Builder: Chuckanut Builders
Architect: Kriegh Architect Studios
Structural Engineer: Swenson Say Faget, INC
Civil Engineer: 2020 Engineering, INC
Landscape Architect: Anne James Landscape Architecture
Panels: BC Passive House
Location: Bow, Washington
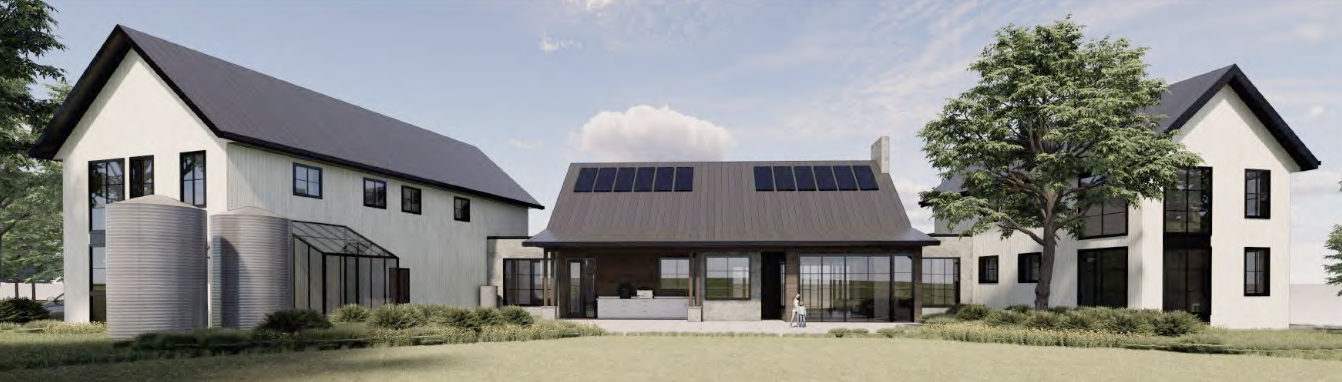
Dragonfly Ridge is a visionary build, serving to inspire current and future Passive Home builders. The owner came to us committed to building a net-zero home that would regenerate the land it sits upon. She also sees this house becoming both a refuge for her family and a demonstration site where folks can come to see and experience different elements of a high-performance home.
Read on for more details about the team, the land, and for a time-lapse video of the house coming together. For more details, you can watch a series of videos on YouTube.
Women in Leadership
Dragonfly Ridge is a showcase of women in leadership. From the owner to the architects, engineers, and contractors, the women of the leadership team are:
Architect: Julie Kriegh Architecture Studios
Engineer: Francesca Renourard & Alyssa Dang
Landscape Architect: Anne James Landscape Architecture
Contractor: Greta Nelson, Chuckanut Builders Site Lead
Skagit County Deputy Fire Marshal: Bonnie LaCount
The entire team at Dragonfly Ridge is committed to leading the way in Passive House building, and in order to ensure others can learn from their work, have created a booklet detailing the design process, performance goals, and building process. You can download a copy for yourself from Julie Kriegh’s website or view it HERE.
Building Performance
The design of this home is focused on sustainable construction practices. These include Passive House strategies & approaches to reduce energy demand.
-Prefabricated, panelized construction by BC Passive House, to reduce construction waste. These are triple-insulated wall and roof panels.
–CASCADIA windows and doors are triple pane
-Air sealing and thermal bridge-free construction help the high-efficiency heat pump systems and heat recovery ventilation (HRV)
-Low-carbon materials are used throughout the site, specifically focusing on the Global Warming Potential (GWP) of concrete. Type-1L concrete was used, reducing GWP by 15%.
–Cement board and batt siding is used as a highly fire-resistant siding material in addition to Shou Shugi Ban cedar siding.
The Land
Dragonfly Ridge sits on a bluff above the Skagit Valley with views of Mt. Baker and Padilla Bay. Sadly, all 20 acres had been cleared completely of trees before its sale to the current owner. While there are now grasses on the property, the soil is compacted and drains poorly. This history, as well as the potential to demonstrate the positive impact of regenerative practices, made this property appealing to its new owner, who has been committed to tackling climate change for the past two decades.
The Build - A Timelapse Video
Photo Gallery
The Madrona House
The Team
Background
Builder: Chuckanut Builders
Architect: Graham Baba Architects
Landscape Architect: Project Landworks
Structural Engineer: Harriot Valentine Engineers, Inc
Site Work: DeKoster Excavating
Location: Bellingham, Washington
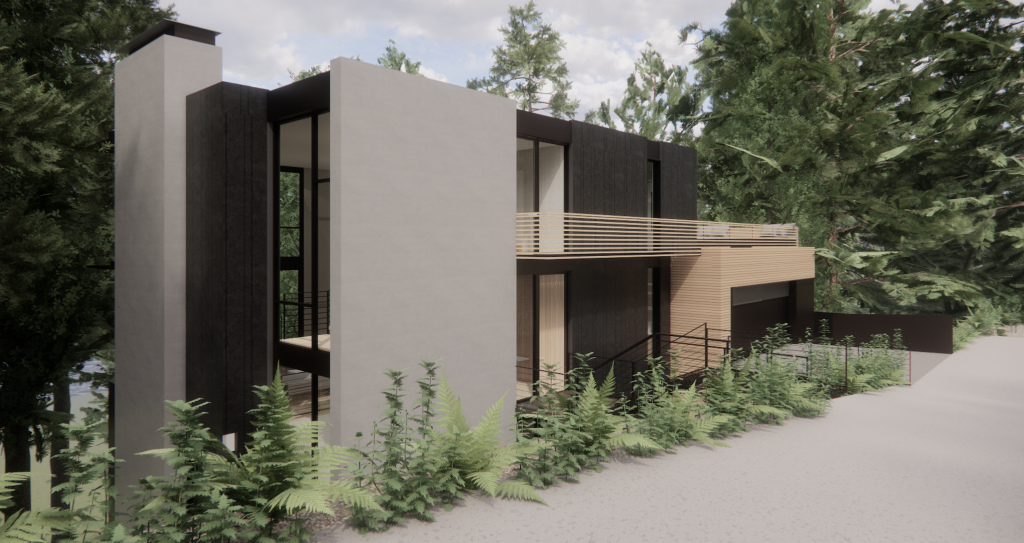
Chuckanut Builders is always up for a challenge. Building this home on what some considered impossible terrain (a cliff in the Chuckanut Mountains) has been anything but straightforward. The Madrona House is a masterclass in merging high performance with great design to create a welcoming, stunning home for family and friends. Building with durable, healthy materials was the client’s top priority from day one and this home will to deliver on both asks. As structurally impressive as it is beautiful, the result is a home where folks will gather for generations to enjoy one another’s company, and the stunning ocean views.
For more details, you can watch a series of videos on YouTube.
Building Performance
Some folks might call the Madrona House a high-performance overachiever hiding behind beautiful windows. Designed to maximize the experience of the stunning natural surroundings and minimize its impact on the earth. When it’s complete, the Madrona House will be pretty close to meeting passive-house standards. Here are a few features we’re proud of:
– Windows are Zola triple-pane
-Rockwool exterior insulation
-Siga Weather Resistant Barrier (WRB)
-Richlite & cedar siding (PNW source), cedar from Montana, Richlite from Adberdeen
-Solar array on the roof
-Nearly passive house standards
The Land
This dramatic, hillside lot initially seemed unbuildable. It’s a steep slope in the Chuckanut Mountains (which, fun fact, is also our namesake!) between the highway and the ocean, with roughly 200 feet of elevation down to the railroad tracks below. With the help of great engineers and a talented excavation team, the foundation was laid for this impressive home. Despite the extreme slope, we were fortunate to discover the underlying stone arranged in wave-like “fins” running perpendicular to the slope. This allowed the team to build a more conventional “spread footing” – a more cost-effective and less invasive approach. This project reflects a wider trend; easily buildable land close to the city is largely gone, and developing lots like this requires deep collaboration between structural, civil, and geotechnical engineers to build safely on complex sites.